16700 SW PARRETT MOUNTAIN RD, Sherwood, OR 97140
48
See all 48 photos
Listed by Metro West Realty
$2,095,000
Est. payment /mo
7 Beds
5.2 Baths
9,168 SqFt
Price Dropped by $200K

16700 SW PARRETT MOUNTAIN RD Sherwood, OR 97140

REQUEST A TOUR If you would like to see this home without being there in person, select the "Virtual Tour" option and your agent will contact you to discuss available opportunities.
In-PersonVirtual Tour

UPDATED:

Key Details

Property Type Single Family Home

Sub Type Single Family Residence

Listing Status Active

Purchase Type For Sale

Square Footage 9,168 sqft

Price per Sqft $228

MLS Listing ID 584723010

Style Craftsman, Traditional

Bedrooms 7

Full Baths 5

HOA Y/N No

Year Built 2003

Annual Tax Amount $24,371

Tax Year 2025

Lot Size 1.880 Acres

Property Sub-Type Single Family Residence

Property Description

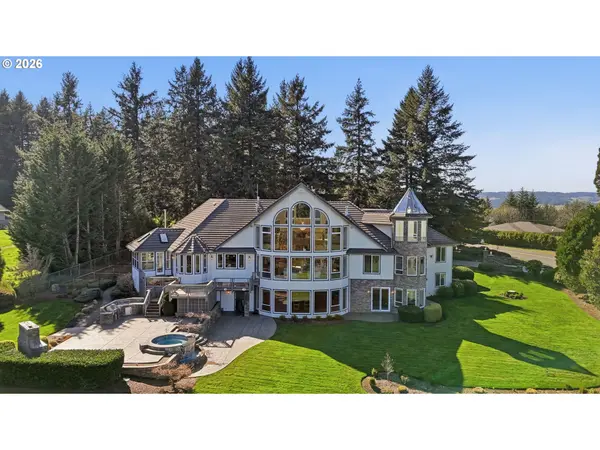
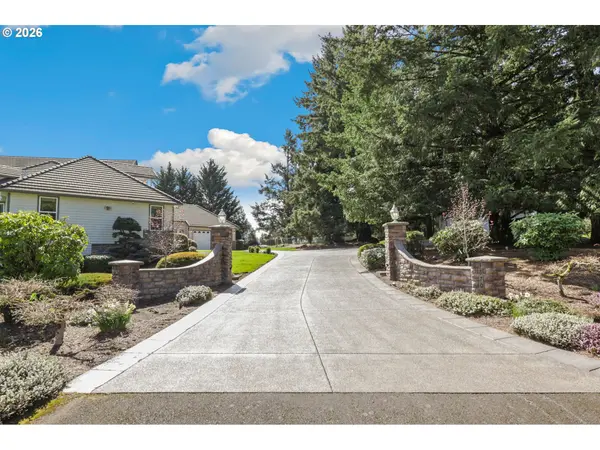
A rare opportunity to acquire a custom estate of this scale, artistry, and craftsmanship. Every inch of this home was built with intention. A dramatic glass wall greets you at the entry, framing sweeping five-mountain views and washing the interior in natural light. Easy main level living with soaring ceilings, a chef-caliber gourmet kitchen, and a tranquil primary suite that make everyday life feel like a retreat. A handcrafted, sculptural staircase rises to a private skybridge, linking two secluded rooms tucked behind custom bookcases, a detail as playful as it is refined.On the lower level there is a spacious second kitchen, two bedrooms, a bonus laundry room, and direct outdoor access making this the perfect space for multigenerational living or private guest quarters. Accessible without any stairs. There is also ample space for entertainment throughout the home. Such as a private theater room, full-scale arcade, dance hall, sunroom and greenhouse. Practical and elevated features include heated flooring in the main home, a whole-house sound system and smart home integration. Outside, the grounds are just as considered: custom hardscaping, a fully equipped outdoor kitchen, a waterfall hot tub, and mature, manicured landscaping set the stage for seamless indoor-outdoor living.Beyond the oversized 3-car attached garage, there is a 30' x 74' shop with a full-size RV bay & hook ups, plus a separate 580 sq ft heated shop with a half bath. The property is equipped with 400-amp service to the home, a separate 200-amp service to the shop, and a 15kW backup generator for total peace of mind.This is a true luxury estate in one of the region's most coveted settings, with easy access to Sherwood, Wilsonville, Newberg, and Portland.

Location

State OR

County Washington

Area _151

Zoning AF5

Rooms

Basement Daylight, Finished, Separate Living Quarters Apartment Aux Living Unit

Interior

Interior Features Central Vacuum, Granite, Hardwood Floors, Heated Tile Floor, High Ceilings, Home Theater, Separate Living Quarters Apartment Aux Living Unit, Sound System, Tile Floor, Vaulted Ceiling, Wallto Wall Carpet, Washer Dryer

Heating Forced Air, Hot Water, Mini Split

Cooling Central Air, Mini Split

Fireplaces Number 4

Fireplaces Type Gas, Wood Burning

Appliance Builtin Oven, Builtin Refrigerator, Cook Island, Dishwasher, Disposal, Double Oven, Down Draft, Gas Appliances, Granite, Island, Microwave, Pantry, Trash Compactor

Exterior

Exterior Feature Builtin Hot Tub, Deck, Outdoor Fireplace, R V Hookup, R V Parking, R V Boat Storage, Second Garage, Sprinkler, Water Feature, Workshop, Yard

Parking Features Attached, Detached, Oversized

Garage Spaces 6.0

View City, Mountain

Roof Type Tile

Accessibility CaregiverQuarters, GarageonMain, MainFloorBedroomBath, WalkinShower

Garage Yes

Building

Lot Description Level, Trees

Story 3

Sewer Septic Tank

Water Well

Level or Stories 3

Schools

Elementary Schools Hawks View

Middle Schools Sherwood

High Schools Sherwood

Others

Senior Community No

Acceptable Financing CallListingAgent, Cash, Conventional

Listing Terms CallListingAgent, Cash, Conventional

Virtual Tour https://portal.leeandjamesphotography.com/videos/019d5098-9507-73b6-9a68-de4ce0bf63b6


Regional Multiple Listing Service (RMLS)

Nearby Locations

GET MORE INFORMATION

Suzy Kormanik

Suzy Kormanik

Broker License ID: 138510

+1(360) 931-8786

Name
Phone*
Message
Go tour this home

16700 SW PARRETT MOUNTAIN RD