

Bought with Rick Hall Realty, Inc.
For more information regarding the value of a property, please contact us for a free consultation.
64785 DEER ISLAND HTS Deer Island, OR 97054
Want to know what your home might be worth? Contact us for a FREE valuation!

Our team is ready to help you sell your home for the highest possible price ASAP
Key Details
Sold Price $230,000
Property Type Manufactured Home
Sub Type Manufactured Homeon Real Property
Listing Status Sold
Purchase Type For Sale
Square Footage 1,800 sqft
Price per Sqft $127
MLS Listing ID 540034823
Sold Date 10/09/26
Style Double Wide Manufactured
Bedrooms 2
Full Baths 2
HOA Y/N No
Year Built 1974
Annual Tax Amount $1,842
Tax Year 2025
Lot Size 0.460 Acres
Property Sub-Type Manufactured Homeon Real Property
Property Description
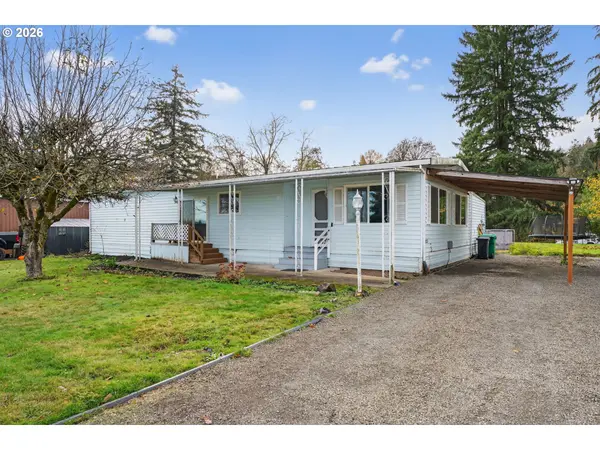
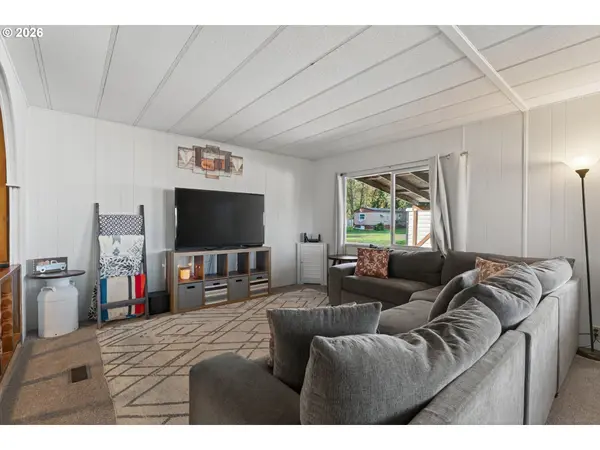
Not On leased land! Discover peaceful living in this beautifully refreshed 2-bed, 2-bath manufactured home situated on a spacious 1/2 acre lot with scenic views. Located in the quiet and sought-after Deer Island Heights neighborhood, this property offers a perfect blend of comfort, privacy, and opportunity.Step inside to find an updated kitchen, new carpet, fresh interior paint, updated windows, and a newer metal roof giving you peace of mind and a move-in-ready experience. The half-acre lot provides endless possibilities, whether you're envisioning a garden, additional parking, outdoor entertaining spaces, or even building a future shop. The property includes three additional storage/workshop areas, two of which are attached, giving you ample room for tools, hobbies, equipment, and more. Whether you're looking for your first home, or a property with room to grow, this Deer Island home has it all!
Location
State OR
County Columbia
Area _155
Rooms
Basement None
Interior
Interior Features Laminate Flooring, Washer Dryer
Heating Forced Air
Cooling None
Fireplaces Number 1
Appliance Builtin Oven, Cooktop, Dishwasher, Free Standing Refrigerator, Island, Range Hood
Exterior
Exterior Feature Covered Patio, Raised Beds, Yard
Parking Features Carport
Garage Spaces 1.0
View Seasonal, Trees Woods, Valley
Roof Type Metal
Garage Yes
Building
Lot Description Gentle Sloping, Level, Seasonal, Trees
Story 1
Foundation Pillar Post Pier
Sewer Septic Tank
Water Shared Well
Level or Stories 1
Schools
Elementary Schools Lewis & Clark
Middle Schools St Helens
High Schools St Helens
Others
Senior Community No
Acceptable Financing CallListingAgent, Cash, Conventional, Other
Listing Terms CallListingAgent, Cash, Conventional, Other
Read Less

Nearby Locations
GET MORE INFORMATION